Mold Damage Repair in Renton, WA
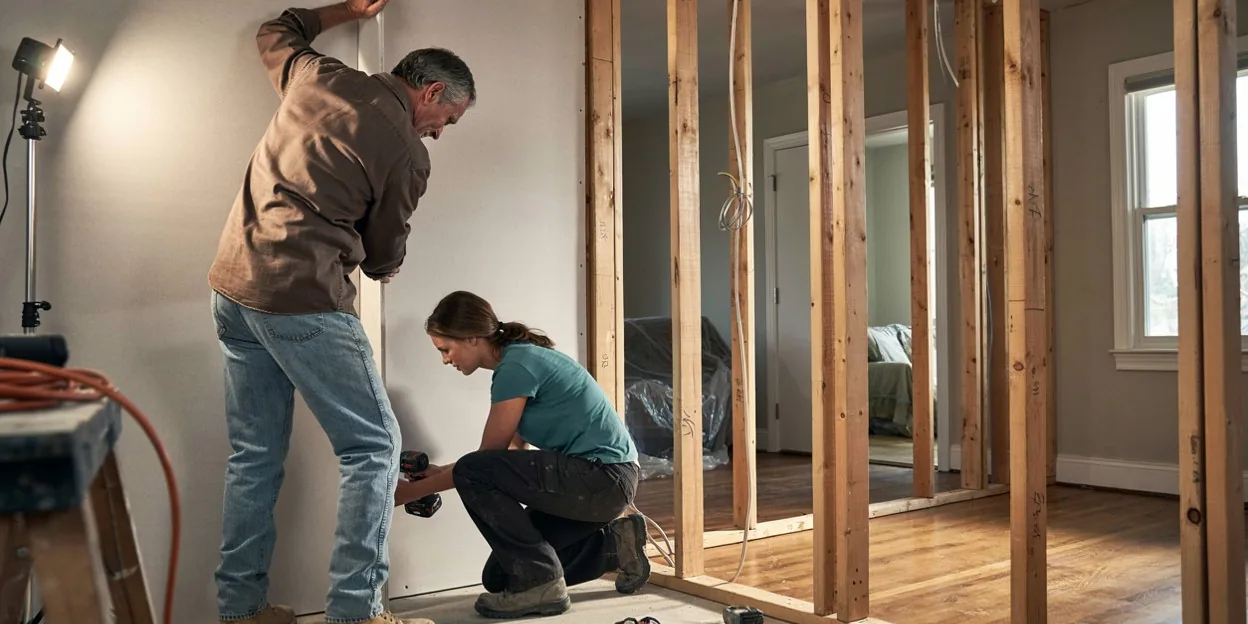
The plastic came down yesterday. The crawl space under your 1971 split-level in Tiffany Park is clean and dry for the first time in years, but the hallway floor has a patch of new plywood with no flooring, the bathroom ceiling is open to the joists, and the bedroom wall stops two feet above the carpet. The removal company told you the rebuild is a separate job. This site connects you by phone with an independent local provider who does mold damage repair in Renton and across King County.
Checking the wood is dry and the water has somewhere else to go
Rebuilding starts with two readings, not a delivery of drywall. The provider meters the joists, the subfloor, the studs, and the top plates the removal crew left exposed, and compares them with the dry-standard for that wood. Then they look at whether the moisture source has been handled: a vapor barrier down in the crawl space, the bath fan ducted outside, the downspout extended, the sump running. Wood that still reads wet or a source that is still open means the rebuild waits.
The provider also walks the removal scope with you so the rebuild matches it: which walls were opened, how high, what insulation came out, and what the permit desk will want to see before it is closed.
Keep the dehumidifier running and leave the openings open
It is tempting to hang a sheet over the open wall and move the furniture back. Leave it open, keep the dehumidifier the removal crew left running if they left one, and keep the furnace fan on auto. Do not stuff new insulation into the open bays yourself, because it has to go in after the inspection, not before.
Collect the removal company's photos, moisture log, and invoice in one folder. The rebuild provider needs them to match the scope, the permit desk may ask for them, and your adjuster will if any part of this is a claim.
Insulation, vapor barrier, subfloor, drywall, and trim, in that order
Under the house, a new vapor barrier goes over the soil and new insulation goes between the joists, with the gaps around pipes and ducts sealed so the crawl space stops feeding the house. Upstairs, the subfloor patch is screwed off and finished flooring laid over it. Drywall goes back on the bedroom wall and the bathroom ceiling, taped, textured to match, primed, and painted; the bathroom gets moisture-resistant board and its fan duct run to a cap outside before the ceiling closes.
Baseboard, casing, and any cabinets that came out go back last. If the crew finds a wet reading during the rebuild, the work stops and the wet area goes back to mold removal. A bathroom whose fan still vents into the attic is not ready to close; that is bathroom mold removal first. A rebuild that covers several rooms after a flood follows whole-home mold remediation.
Permits, textures, and matching 1970s drywall
Renton's split-levels and ramblers from the 1960s and 1970s have textured ceilings and walls that a new patch has to blend into, and the crew will tell you if a whole ceiling needs retexturing to hide a seam. Houses in the Highlands from the 1940s may have plaster rather than drywall, and the Boeing-era plats were often built with materials that are not sold any more, so the patch is a match, not a swap.
Washington has no mold license, but the rebuild is plainly construction: it needs a contractor registration with the state Department of Labor and Industries, and framing, electrical, plumbing, and mechanical work needs a permit through the City of Renton inside the city line, or King County for Fairwood, Skyway, and the East Renton Plateau. Inspections happen before the walls close. Most homeowner policies that pay for a sudden leak pay for the rebuild that follows; policies rarely pay for a rebuild after years of humidity, so know which one you have before the estimate.
Calling about a Renton house that is clean but still open
Have the address, which rooms are open, and the name of the company that did the removal. Say whether the wood has been metered dry, whether the moisture source is fixed, and whether a permit was pulled for the removal work. Call (425) 584-6572.